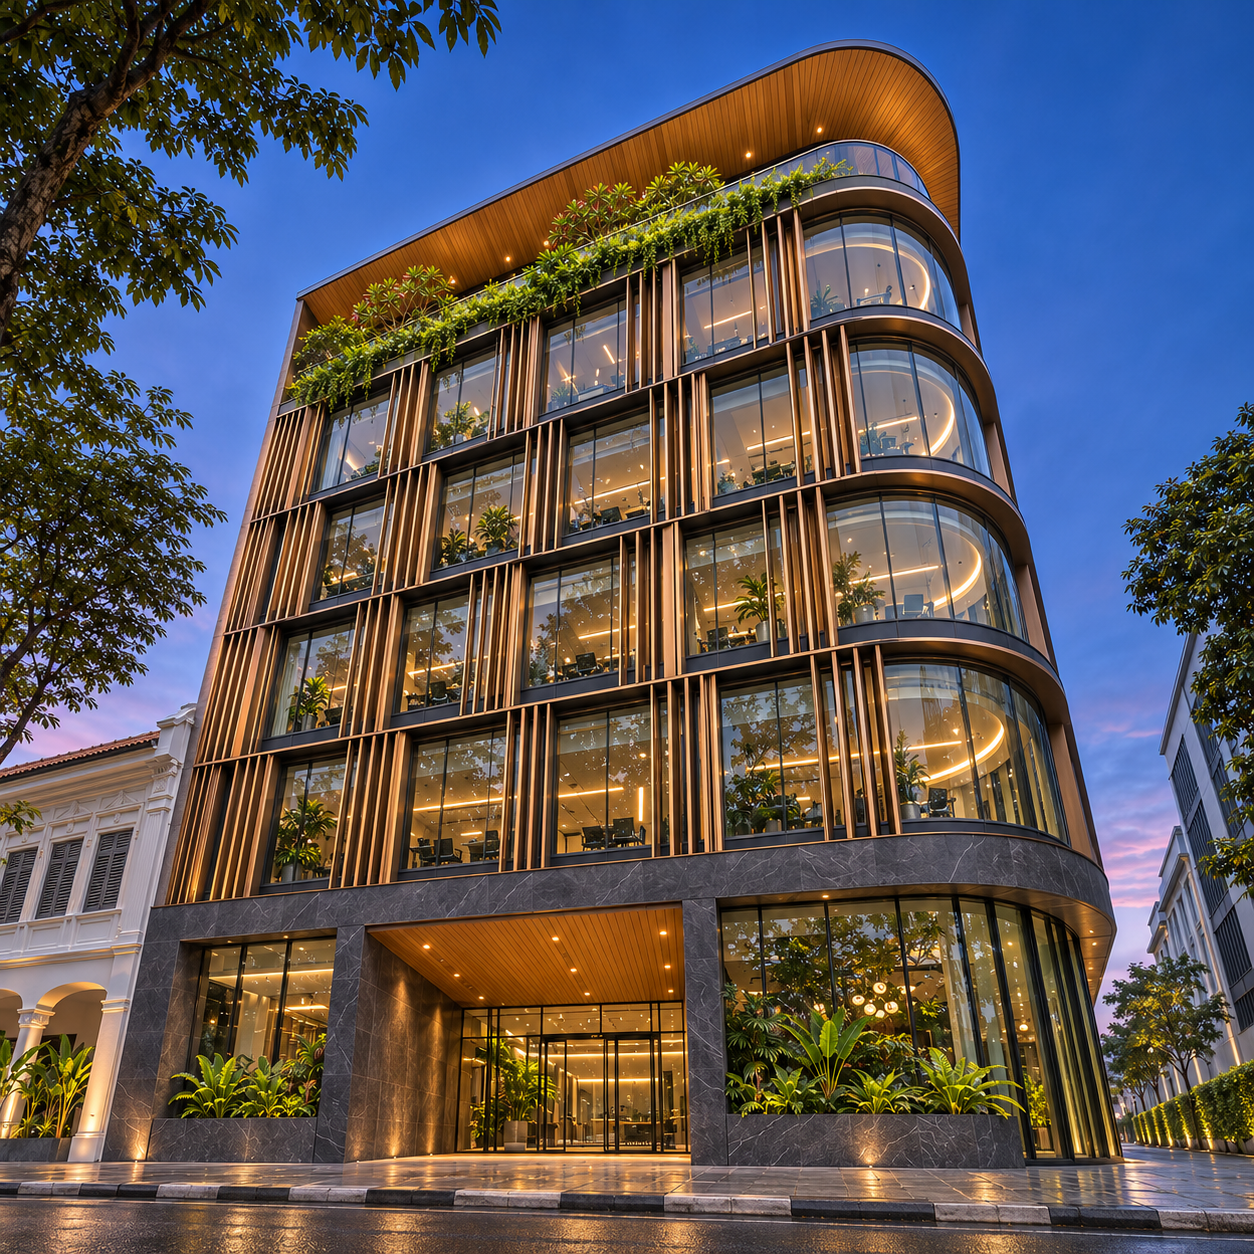
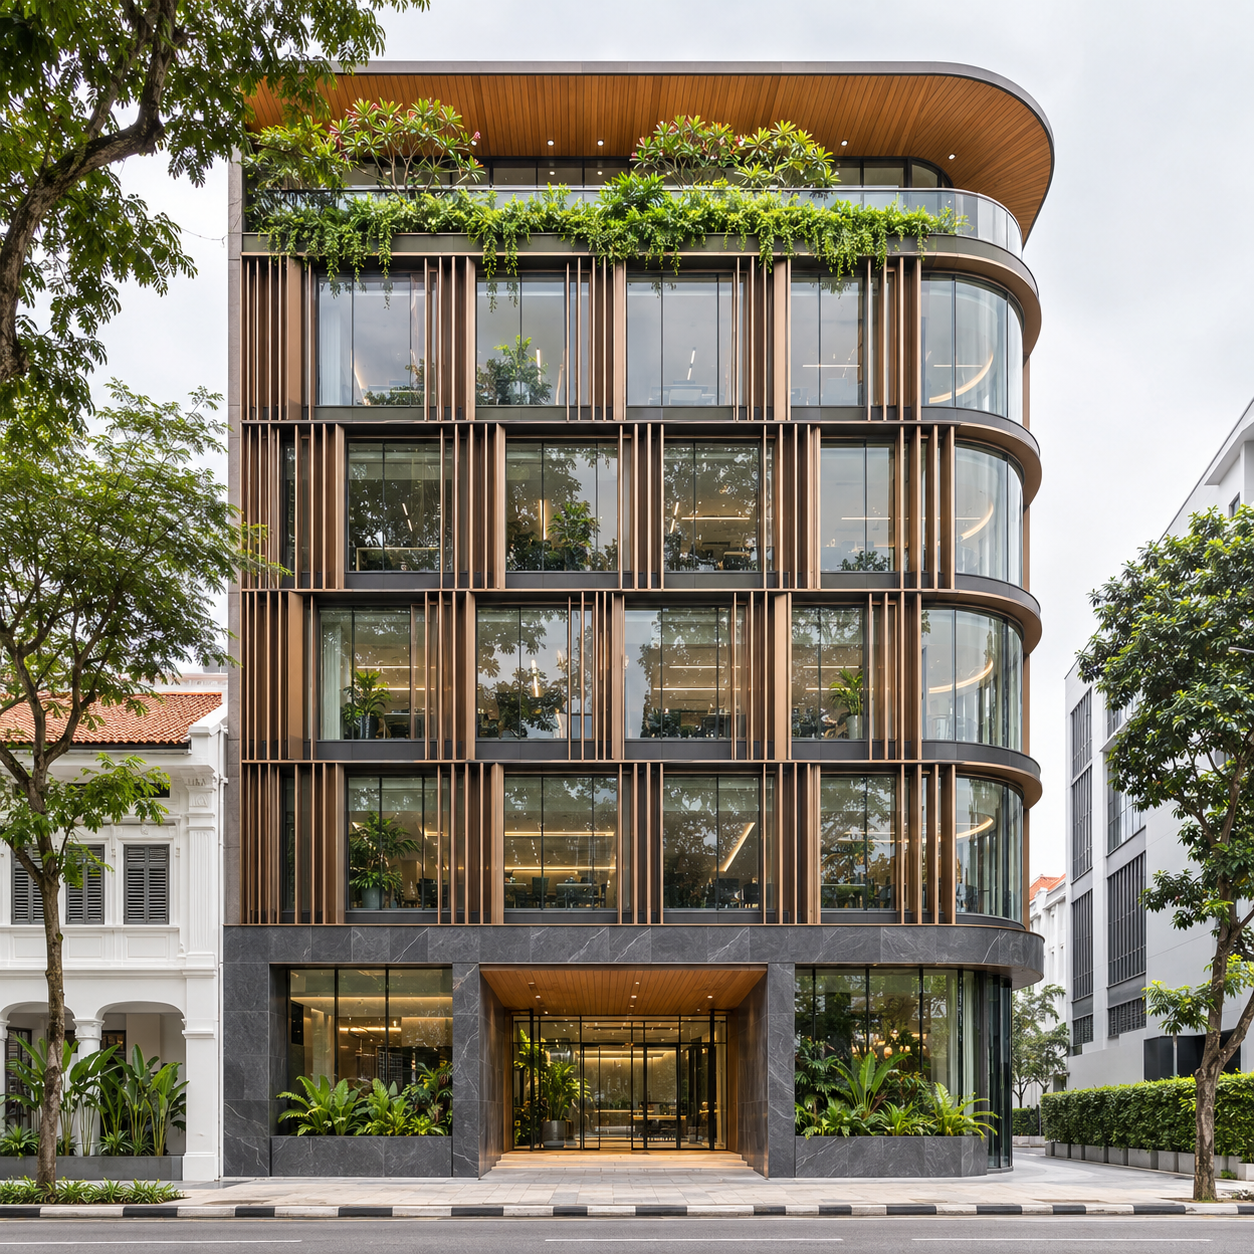
Re-render the supplied building from a powerful worm’s-eye corner viewpoint.

DESIGN LOCK — the building must remain exactly the same: number of storeys, footprint, roof profile, facade curves, vertical fins, window rhythm, base, entrance, soffits, glazing, planting, proportions, materials and colors. Do not add or remove floors, balconies, fins, windows, curves, entrances or landscaping. Do not redesign the facade.

CAMERA ONLY: move the camera to pavement level at the most expressive front corner, approximately 35 cm above the ground, aiming steeply upward with an 18 mm architectural lens. Create strong converging perspective and monumental height while keeping the ground-floor entrance visible for identity. Correct verticals only slightly; retain intentional dramatic convergence.

ATMOSPHERE: change to blue hour just after sunset. Warm interior light glows through the existing glazing, facade materials catch restrained amber highlights, the sky is deep cobalt and the slightly wet street creates subtle reflections. Photorealistic high-end architectural visualization, crisp facade detail and realistic global illumination.

Square composition. Keep the building readable from base to roof and do not crop the roof. Avoid new signs, logos, text, people, fantasy architecture, facade changes, extra floors, warped windows and watermarks.