Use the attached interior as the single source of truth. Preserve the exact room proportions, window position, feature walls, lighting fixtures and all major furniture designs, colors and materials. Do not redesign, replace, add or remove major elements.

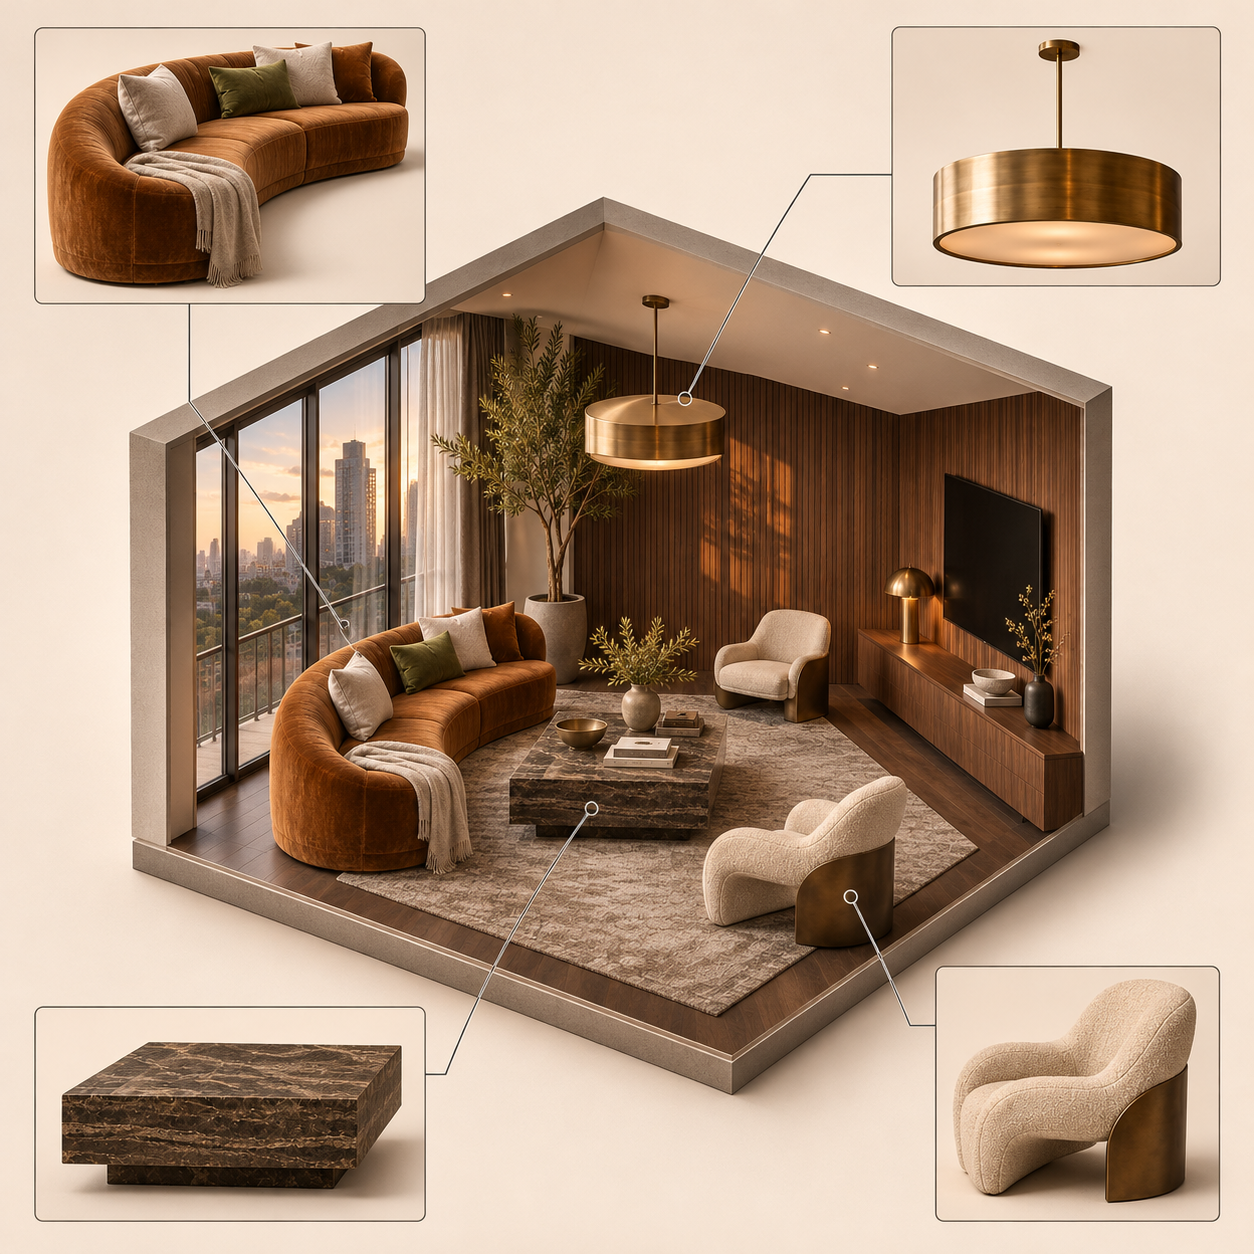
TRANSFORMATION: change only the presentation and camera. In the center, reconstruct the entire room as a premium 30-degree isometric architectural cutaway box with the front and one side wall removed. Make it genuinely three-dimensional, with visible wall thickness, floor slab, window reveals and realistic furniture scale.

EXPLODED DISPLAY: identify four key furniture or lighting pieces from the reference. Pull each outside the central room and show it in its own clean product frame around the cutaway. Preserve the original design and material of every object. Use fine graphite connector lines between each inset and its location in the room, but add no words or labels.

ART DIRECTION: refined architectural product presentation, warm ivory background, precise soft shadows, editorial layout, premium CGI, strong depth and balanced negative space. Square composition; keep the complete central room and all four inset frames visible.

Avoid text, captions, logos, watermarks, changed furniture, duplicated objects inside the central room, distorted geometry and clutter.