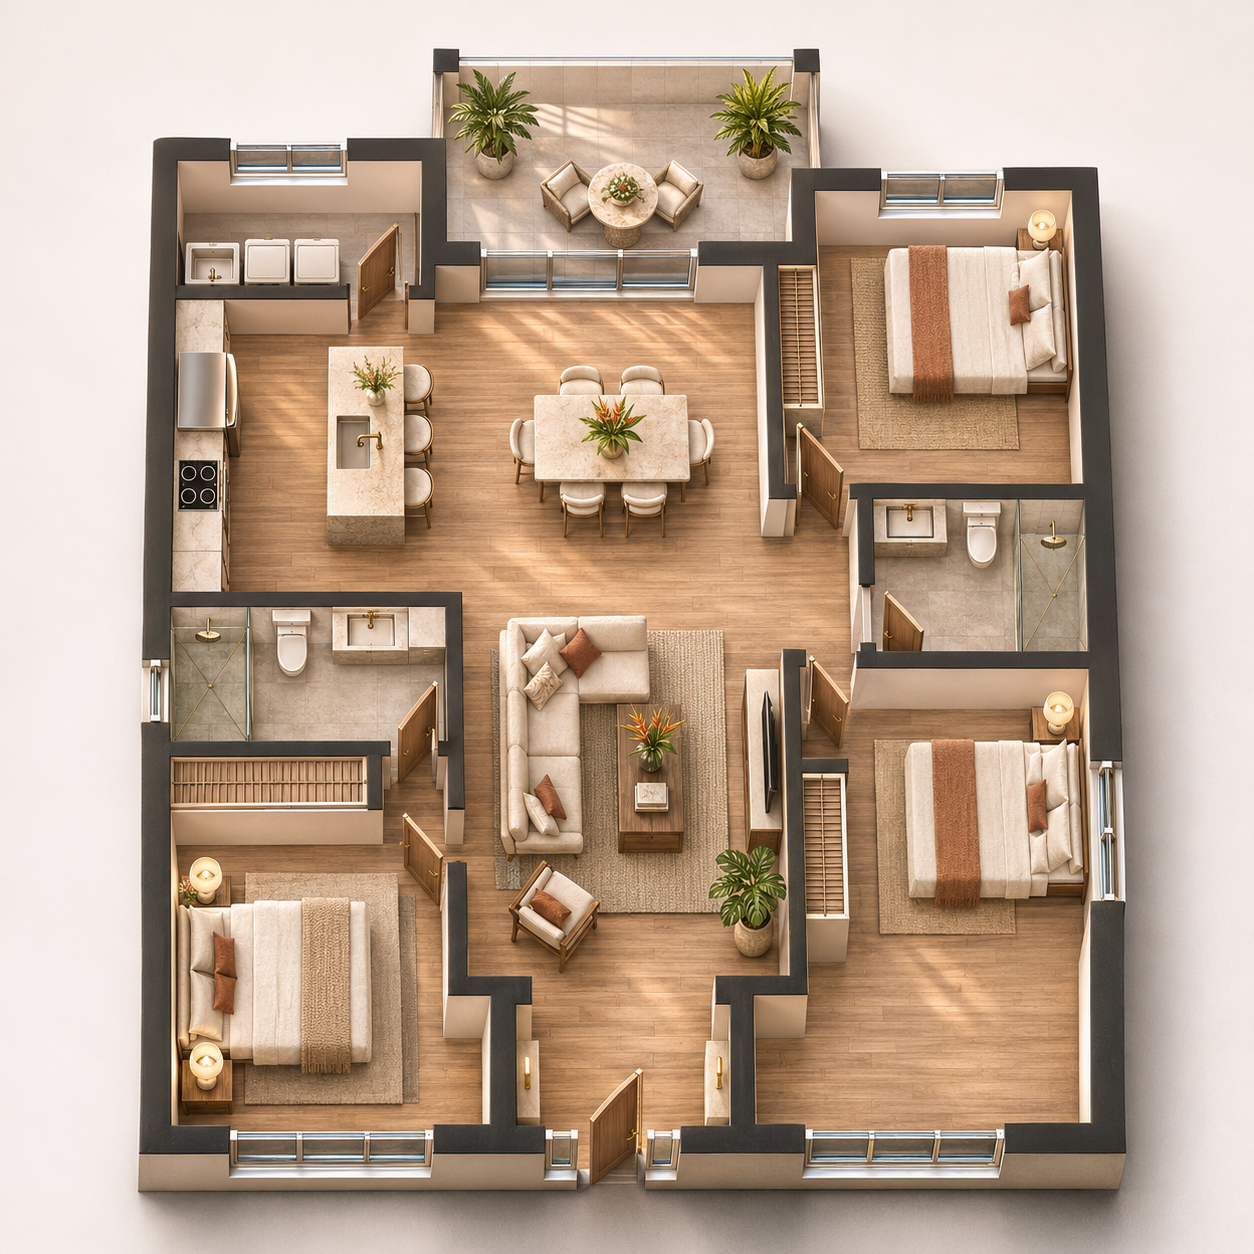
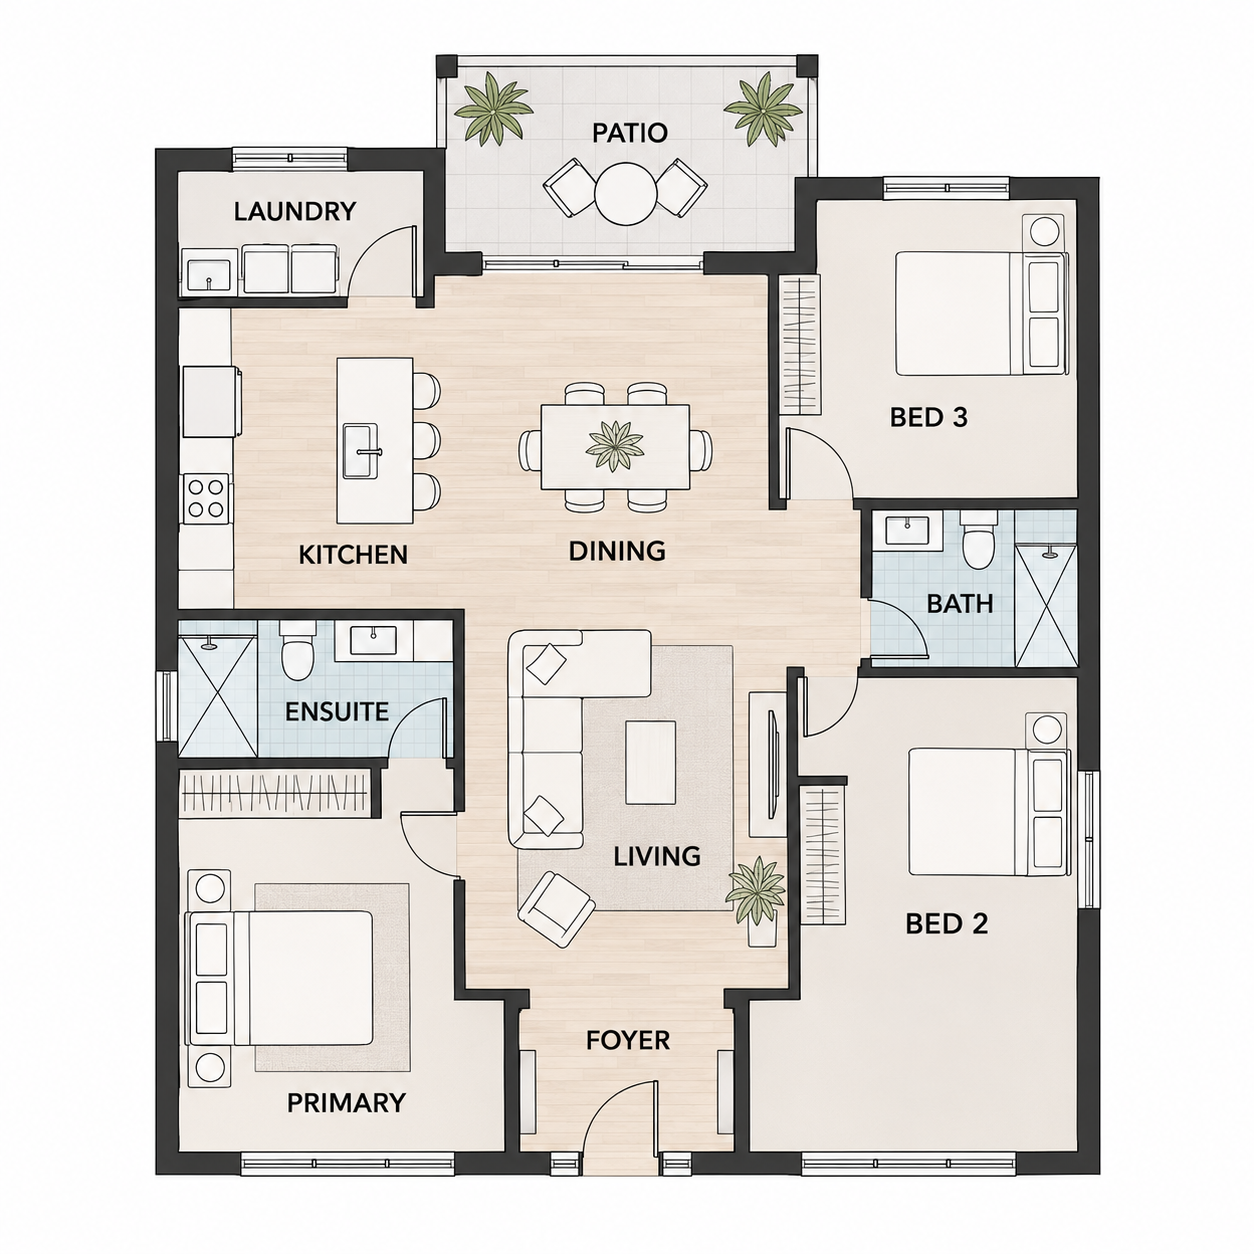
Edit the supplied 2D residential floor plan into a premium photorealistic 3D isometric architectural cutaway model.

GEOMETRY LOCK — preserve the source plan exactly: identical exterior footprint, interior wall positions, room proportions, circulation, door locations and swing directions, window locations, patio, kitchen, laundry, three bedrooms, two bathrooms, living and dining areas. Do not add, remove, merge, resize, rotate, or relocate any room, wall, door, window, fixture, or opening.

CAMERA AND FORM: transform the flat top-down drawing into a convincing 35–40 degree isometric bird's-eye view. Build walls approximately 1.4–1.6 metres high so their vertical faces are clearly visible. Show realistic wall thickness, door frames, window reveals, skirting, cabinetry depth, and subtle ceiling-edge detail. Keep the entire house fully visible and centered, with no cropping.

ART DIRECTION: luxury contemporary tropical apartment show-home, editorial architectural visualization quality. Warm natural oak floors, pale limestone and microcement wet areas, matte charcoal accents, off-white plaster walls, walnut joinery, brushed brass details, linen upholstery, restrained terracotta accents, sculptural indoor plants, tasteful rugs and decor. Furnish each space elegantly while maintaining clear circulation and the exact plan.

LIGHTING: soft warm morning sunlight entering through the existing windows, realistic global illumination, ambient occlusion in wall corners, soft contact shadows beneath furniture, subtle reflections, and strong dimensional separation. The result must feel richly three-dimensional and materially convincing, not like a colored floor plan.

PRESENTATION: place the cutaway model on a refined warm-white studio plinth with a very light neutral background and a soft architectural model shadow. Clean premium composition, high detail, crisp edges, balanced contrast, square image. No labels, room names, dimensions, legends, watermarks, logos, UI, arrows, or extra text.