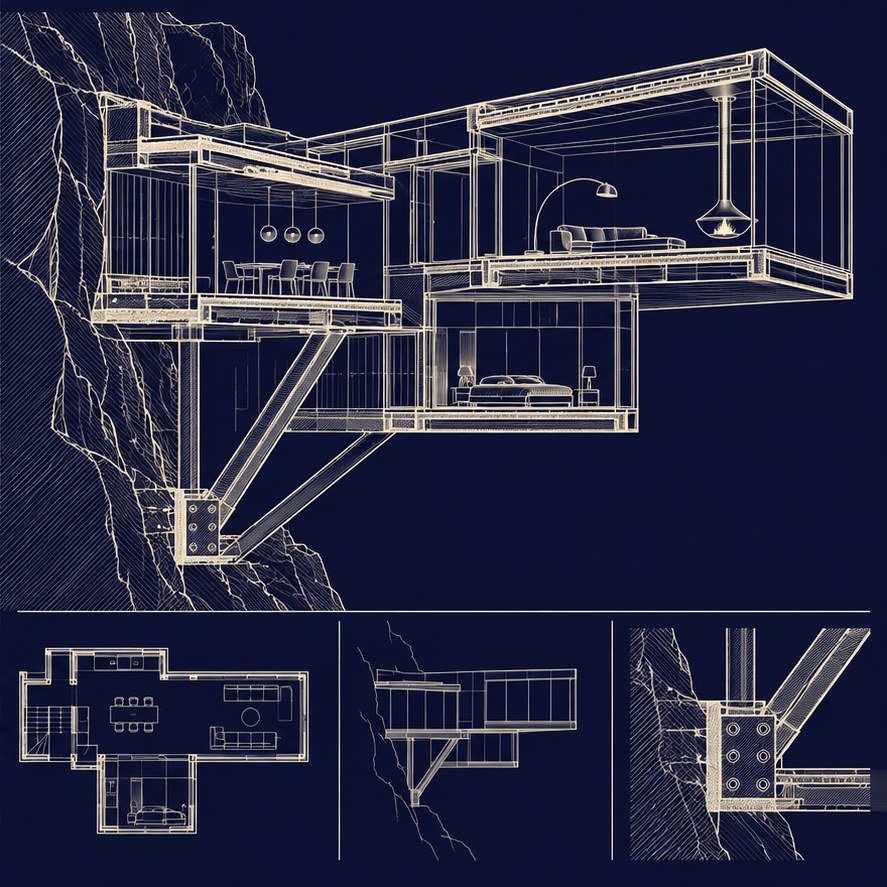
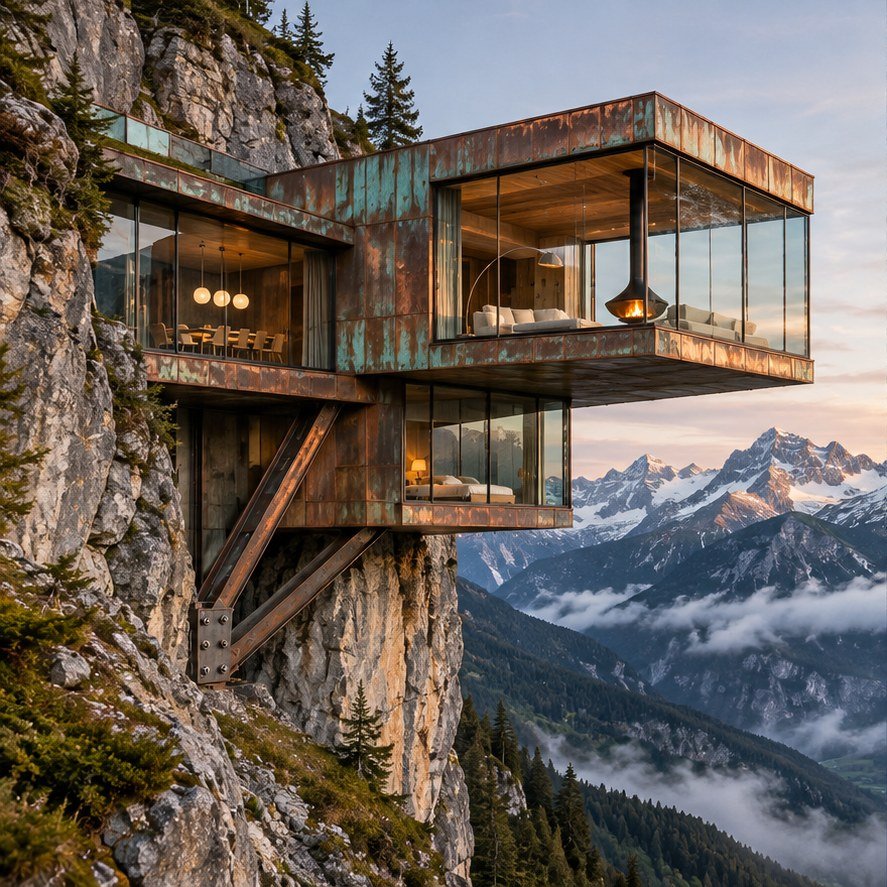
Use the uploaded exterior image and any supplied plans. Preserve the visible silhouette, openings, floor count and site relationship. On an indigo sheet, make a dominant cutaway and three subordinate plan, elevation and connection-detail views with a consistent ivory line hierarchy. Only show hidden layouts or assemblies as schematic inference unless documented. Add no dimensions, scales or structural claims without supplied evidence. Return one legible concept board.