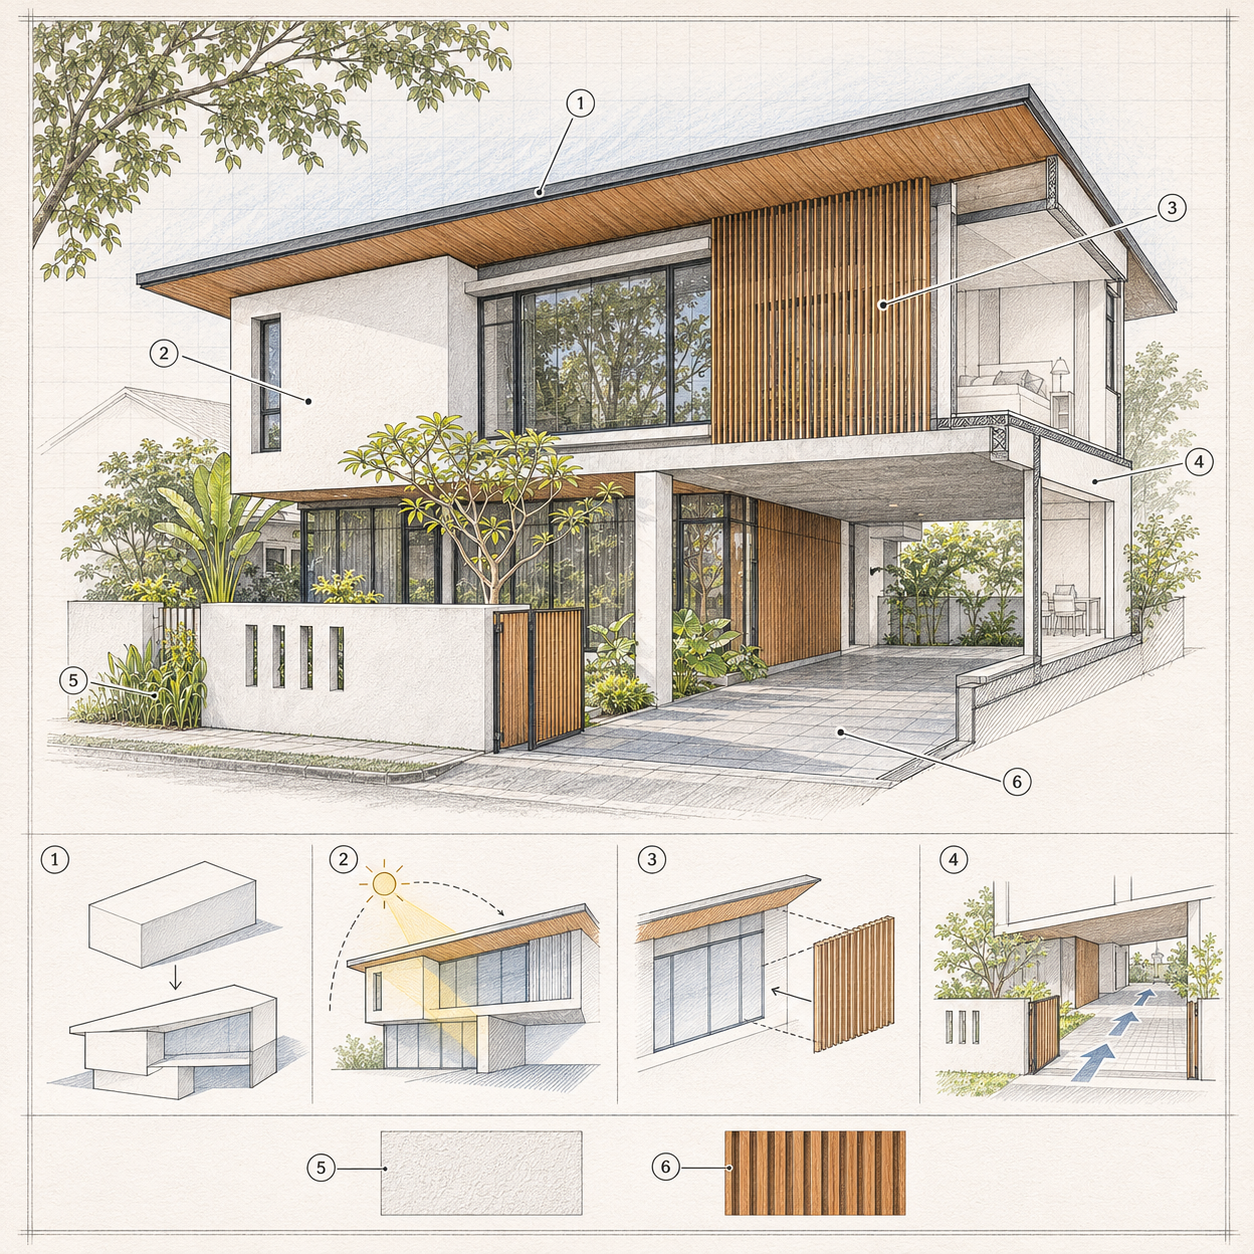
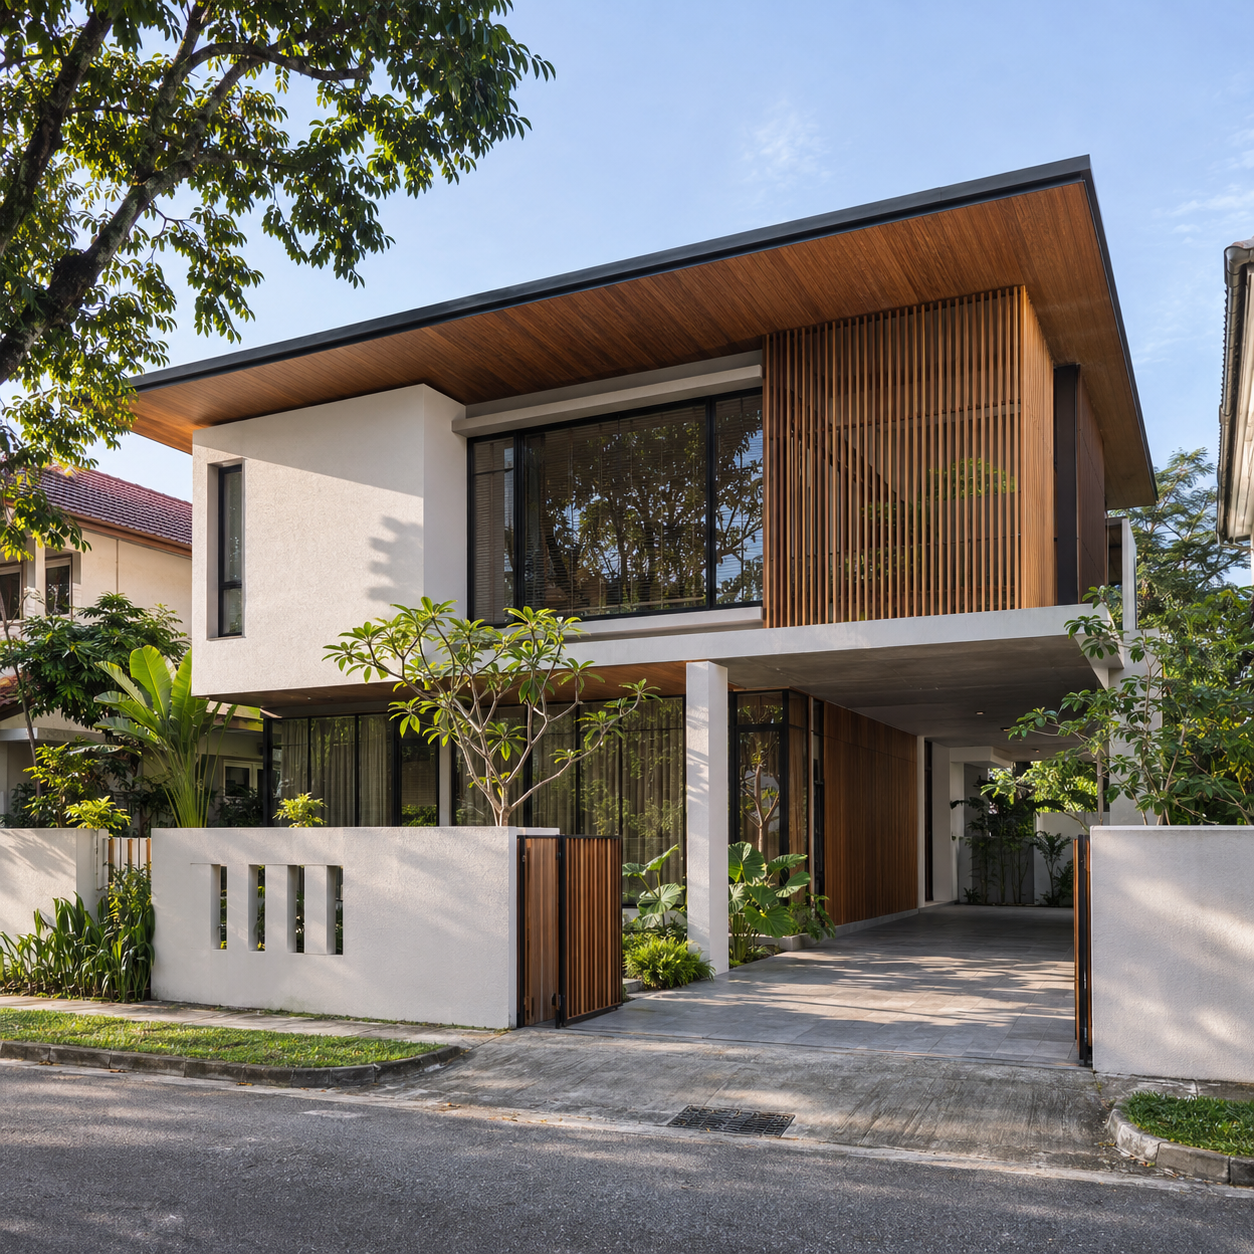
Transform the supplied building photograph into a clean, competition-quality architectural analysis board.

BUILDING LOCK — preserve the exact building design: storey count, massing, roof form, facade openings, screens, glazing, entrance, boundary conditions, landscaping and all visible proportions. The board must clearly depict the same building, not a redesigned alternative.

BOARD LAYOUT: use a square warm-white paper board with a generous grid and fine graphite rules. Place one large hand-drawn axonometric cutaway of the building in the upper two-thirds, rendered in precise dark graphite linework with selective pale blue-grey and natural material washes. Below it, arrange four smaller process diagrams showing massing volumes, sun and shade, facade screening and the landscape/threshold sequence. Add two small material swatches based on the real facade. Use numbered circular markers and thin leader lines only—no written labels or paragraphs.

DRAWING STYLE: architect’s graphite and colored-pencil presentation, clean white space, subtle paper grain, disciplined line weights, realistic vegetation silhouettes and elegant editorial hierarchy. The large axonometric must remain the visual focus and the exact building must be recognizable.

Show a flat, front-on scan of the complete board with crisp edges and balanced margins. Avoid readable text, fake dimensions, logos, watermarks, excessive color, photoreal collage, changed geometry and invented floors or rooms.